Practice study / Studio and furniture
Designing for a lived-in space.
From a space designed by Philippe Xerri to furniture I designed for living in it: connecting space, objects and use, then testing intentions against fabrication.
Space — Philippe Xerri
Furniture — Youcef Ben Becher
Proposal and brief development — with Gemini
Fabrication — artisan partner
Starting with a space, learning by living in it.
Philippe Xerri designed this studio in a former family garage as part of the house renovation. I participated in coordination and followed some implementation decisions. Living in the space continues that learning process.
Connecting objects and their uses.
I designed a table, a small seat and a bench for this space. The principle was to store the small seat under the table, then both beneath my desk. Both seats were also intended to provide storage. Gemini helped me develop the proposals and specification sheets sent to the maker.
The furniture was made in beech, as was the Craie gift box. I also used the same green fabric for the strap of the bag accompanying that box. The body of the bag drew inspiration from an old sofa recovered from my parents’ home and reworked by Philippe Xerri for the studio. These choices connect furniture, textiles and packaging through shared materials and forms.
Making the principle legible.
The brief’s dimensions help explain the nesting intention. This diagram shows the volumes of the table and small seat; it does not represent their joints or the opening mechanism intended for storage.
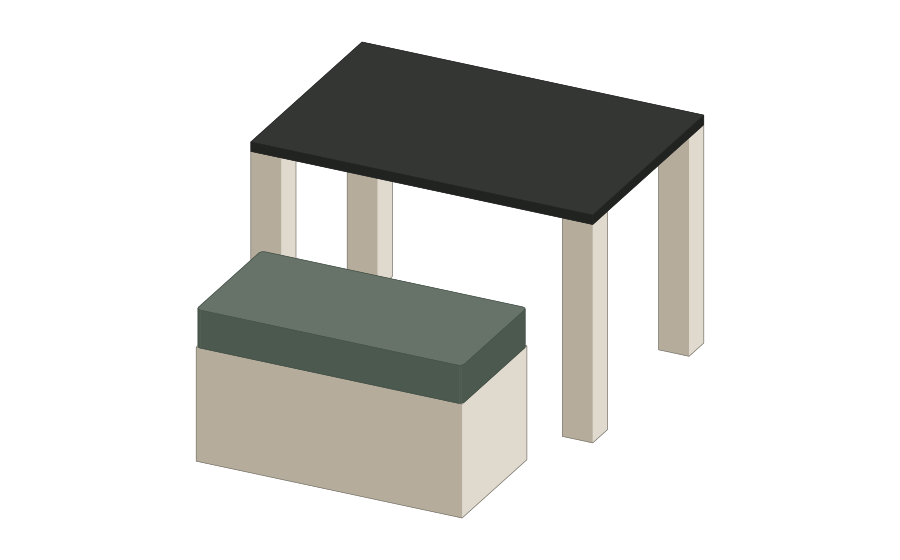
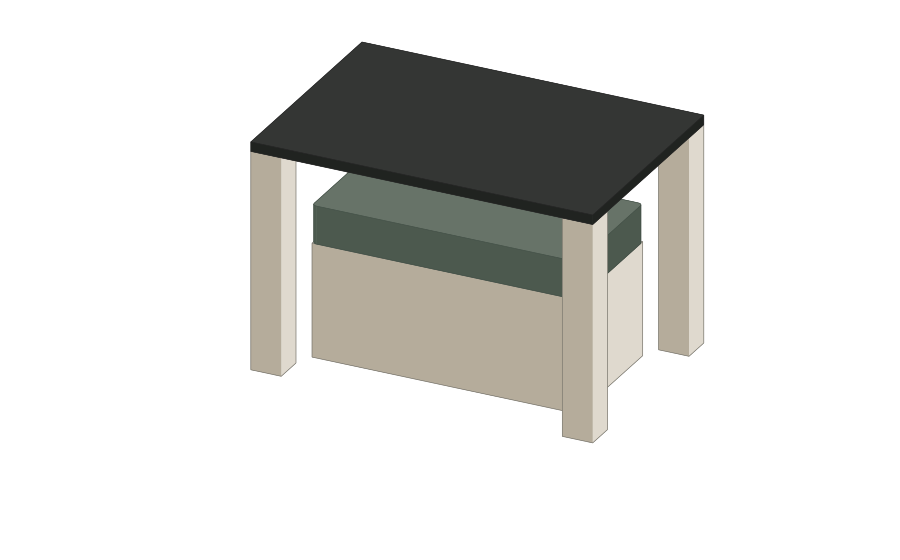
The small seat is shown in front of the table.
Dimensions stated in the brief · W × D × H, in cm
- Table
- 90 × 60 × 60
- Small seat
- 70 × 35 × 40
- Bench
- 160 × 45 × 40
Communicating a fabrication intention.
The document combines reference images, dimensions and material and finish specifications. Small discreet castors, proposed by the maker during discussions, were intended to make the pieces easier to move without dragging the wood across the floor.
Observing discrepancies on delivery.
The furniture was made, but some choices were not executed as requested. The tabletop received a gloss finish instead of a matt finish. The small seat was fully enclosed, without the intended internal storage. The proposed castors were not installed.
| Intention | Delivery | Lesson |
|---|---|---|
| Matt tabletop | Gloss finish | Approve a finish sample before application. |
| Storage inside the small seat | Fully enclosed volume | Confirm access and opening before enclosing the volume. |
| Discreet castors proposed during discussions | No castors installed | Record agreed additions and check them before delivery. |